Recent work
What a finished display looks like
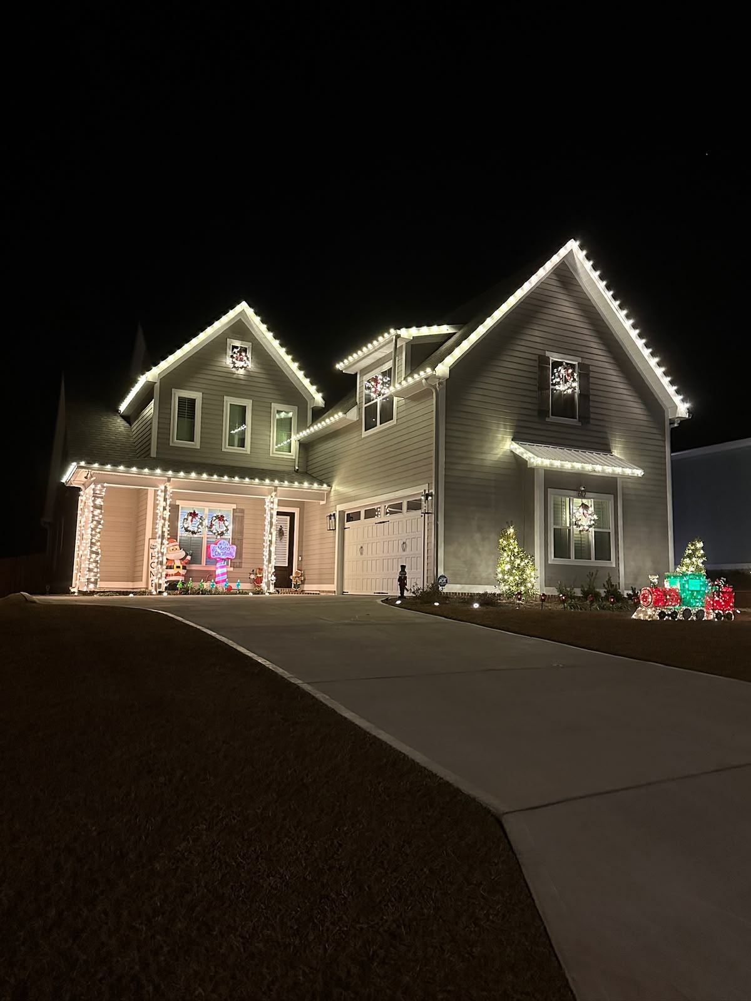
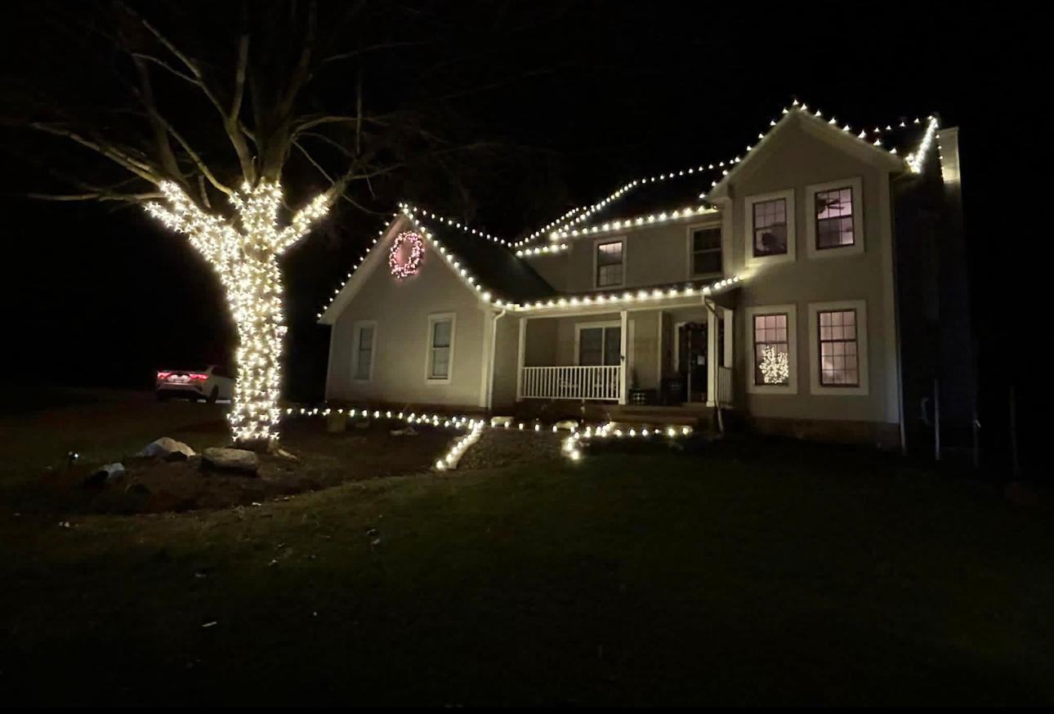
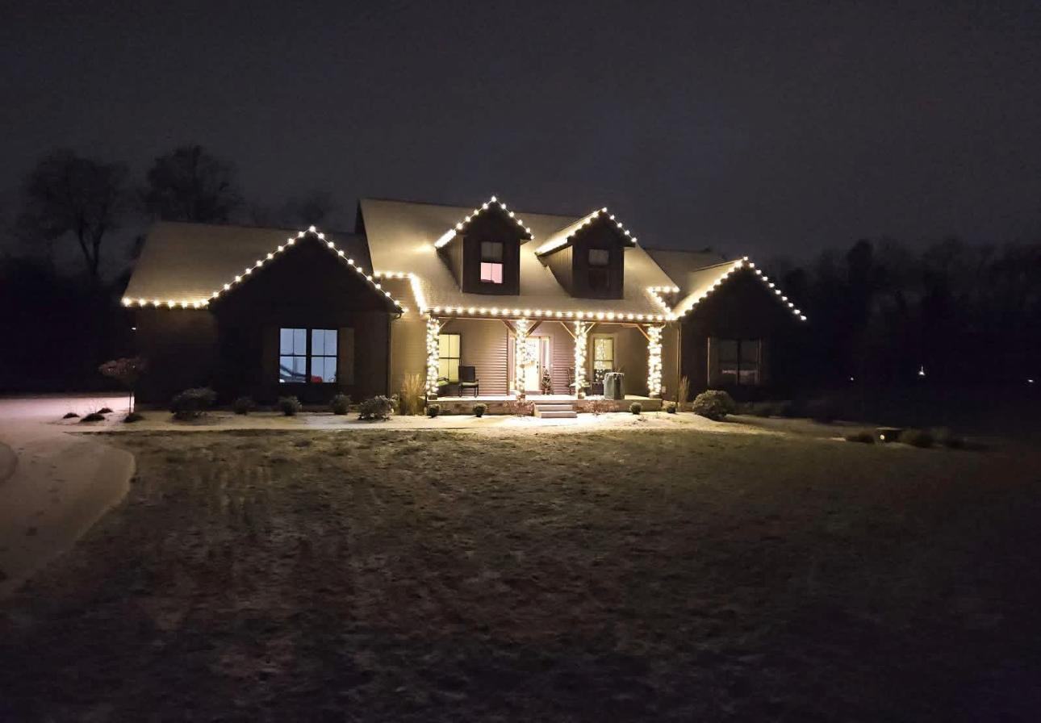
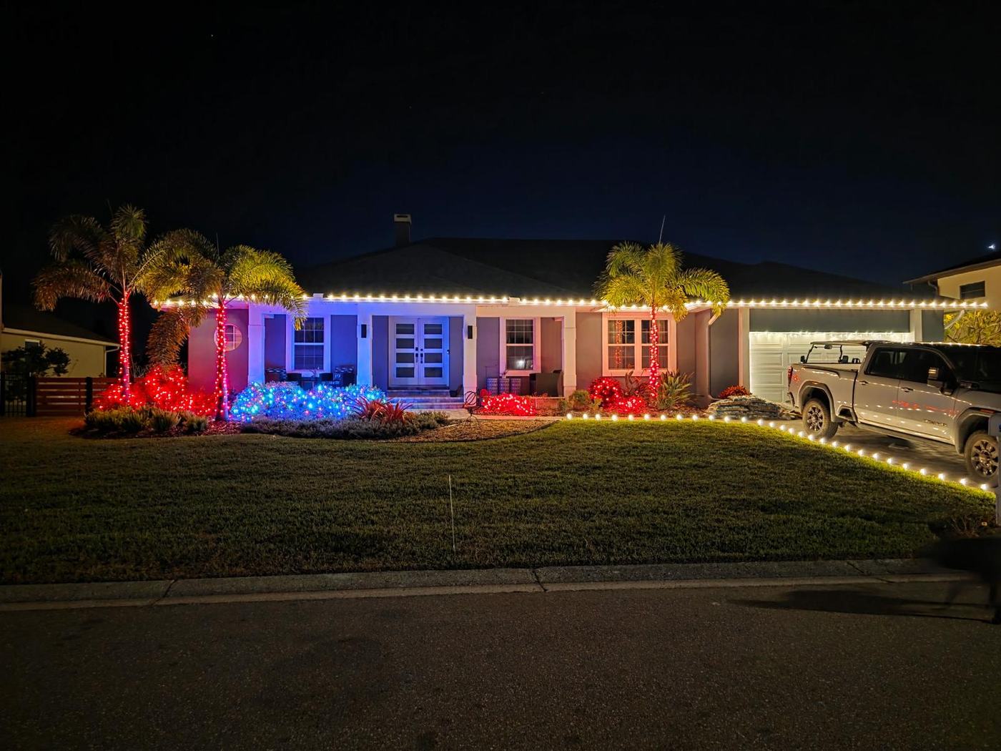
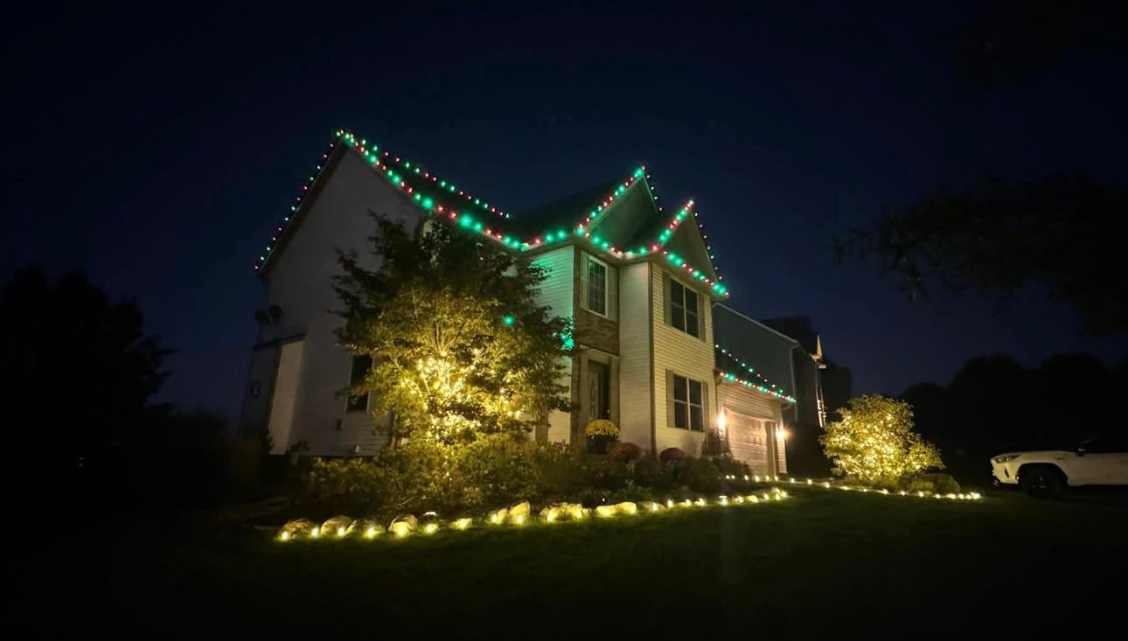
Keene's Pointe · The Golden Bear Club · Lake Tibet-Butler
Keene's Pointe is gated, heavily wooded, and built around a golf course, so homes here are seen from more than one direction. The designs that work best treat the fairway or lake side as a real elevation rather than an afterthought.
Homes are seen from the course as well as the street. Lots backing the Golden Bear Club are viewed across open fairway, often from a long way off. A rear elevation that is dark while the front is lit is the most common gap we find here, and it is an easy one to close at design time.
Mature oaks sit between the house and the road. The tree cover through Keene's Pointe is established enough that a two-story roofline can read as a thin line from the street. Wrapping trunks and lower limbs puts light at eye level, where it actually registers as you drive past.
Two-story elevations need the right ladder work. A lot of these homes run steep, tall front gables. Height is a crew and equipment question, not a design compromise — the roofline gets lit to its actual shape rather than stopping where a ladder happens to reach.
Community standards shape the design. Gated communities here have expectations about what goes up and when it comes down. A clean, architectural design that comes down on schedule in January keeps the display on the right side of that, and takedown timing is part of what you are quoted.
Neighborhoods
Recent work
Keene's Pointe questions
Yes, and on most Keene's Pointe lots it matters more than the roofline. Under a mature canopy the roof is partly hidden from the street, so wrapping trunks and lower limbs is what makes the display visible from the road.
That's a common Keene's Pointe situation and it's solved with layers rather than more roofline. Pathway lighting, driveway edges, and wrapped trees bring the display forward so it starts at the curb instead of at the house.
Yes. Lakefront homes are designed for both approaches so the rear elevation isn't dark when the front is lit. It's worth raising at the consultation so the design covers both.
What you are promised
Design, lights, installation, service all season, January takedown and storage all sit inside the number you are quoted. Nothing is added later.
Everything is clipped to the roofline, gutters and trim. No nails, no staples, no screws, and nothing to patch when it comes down.
Bulbs, timers, wind and storm damage. Call or text us and we come out — service is unlimited all season and there is no per-visit charge.
We take it down, label it by section and store it until next season. Your garage stays empty and your weekend stays yours.
Fully insured · Commercial-grade LEDs · The ladders, the roof and the cleanup are ours
No obligation
Tell us what you'd love to see and we'll take it from there — design, install, all-season care, and January takedown. We'll be in touch within one business day to set up your free in-person estimate, and you'll have a custom design and a firm price from there.
Tell us what you'd love to see. We'll take care of the rest — the design, the ladders, the upkeep, the cleanup — so you can just enjoy the holidays.
Required
No obligation · We'll contact you to arrange your free design consultation
Before you decide
You see it before it goes up. We walk your home, design to its architecture, and show you the plan and the price. Nothing is ordered or installed until you say yes.
No. Every clip is made for the surface it sits on — no nails, no staples, no screws. We are fully insured, and there is nothing to repair when the lights come down.
Call or text us and we come out. Service is included for the whole season, with no per-visit charge.
One walkthrough at your home. After that we handle the design, the install, the service calls, the takedown and the storage.
Installs begin October 1 and the calendar fills in the order homes are booked. The earlier you are on it, the more say you have over your install date.